
BROADWAY
G R E N O W E S T
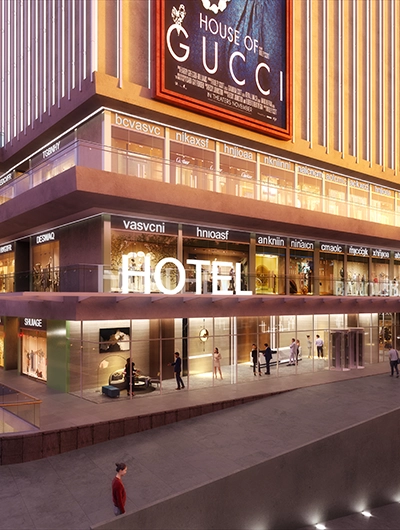
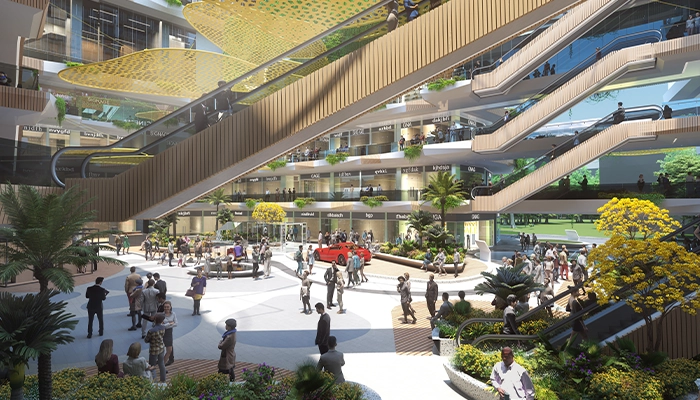
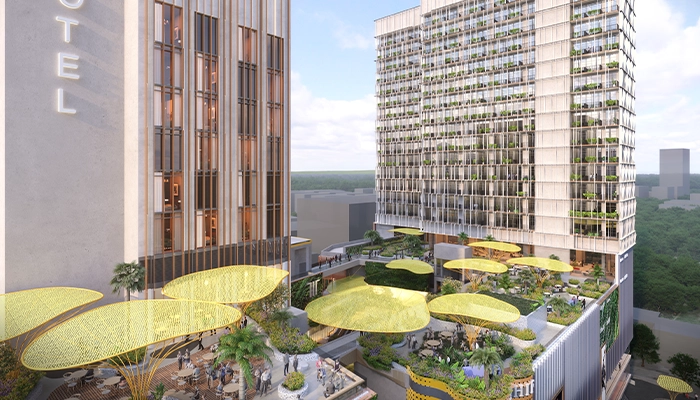
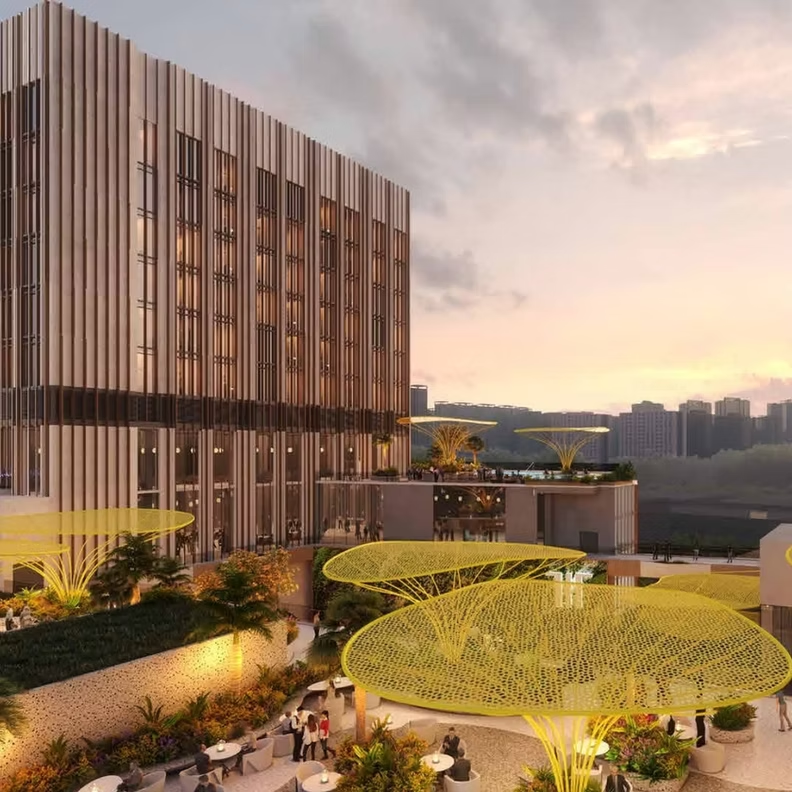
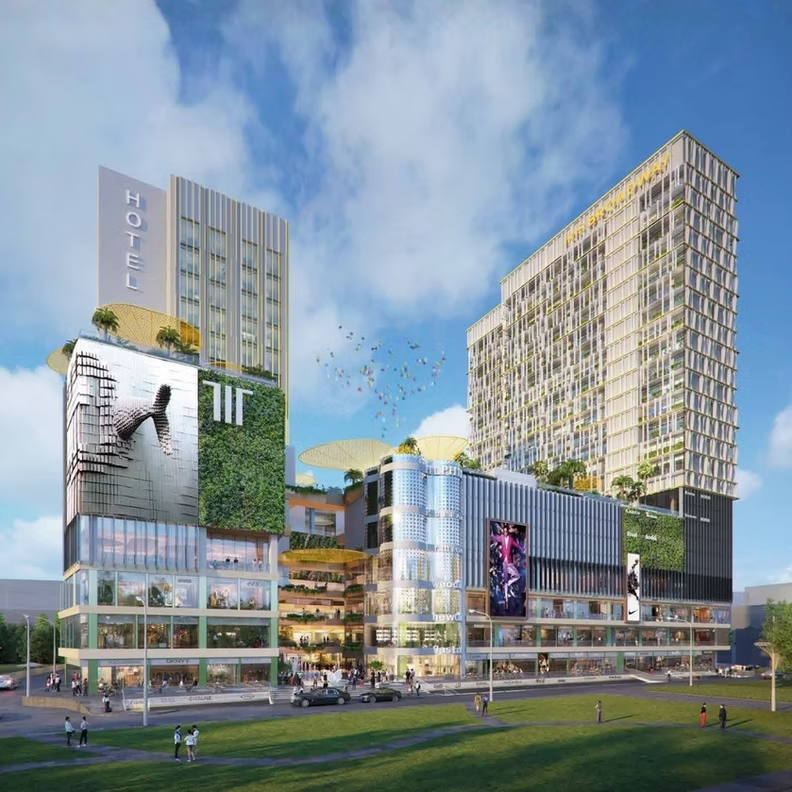
It is not just one landmark, but many. IRIS Broadway Greno West is a premium retail-led mixed-use development and entertainment destination. It is a fully air-conditioned mall and an expansive 1 million sq. ft. green building with energy-saving features. It is envisioned with a 25,000 sq. ft. atrium that will have natural plantations and shading structures.
.avif)
Dedicated escalator offering quick and seamless access to the food court.
Metro station coming up directly in front, ensuring exceptional connectivity.
Six large anchor stores with strong visibility from the main arterial road.
Separate entry and drop-off points for retail, hotel, and office zones.
Golden Petal atrium feature, crafted by Uncommon Land, USA, as a signature highlight.
Triple-height entertainment zone with rooftop dining and an elegant banquet hall.
Premium business and wellness spaces including conference rooms, gym, and spa.
Trehan Iris Broadway offers premium anchor spaces in Greater Noida West, ideal for supermarkets, cinemas, and retail giants, ensuring high footfall and excellent investment returns. Its strategic location and integrated zoning create a thriving ecosystem for long-term commercial growth.
Omega is a high rise office tower within "Iris Broadway Greno West", a 1 million sq. ft premium retail-led mixed-use development and entertainment destination. The office tower has a dedicated business centre called Omega Corporate Lounge, in addition to a separate waiting lounge and a cafeteria.
Modern retail spaces in Broadway Grenowest are crafted to elevate your brand presence. Positioned in a high-traffic zone, ideal for businesses aiming to attract, engage, and grow in a dynamic commercial hub. Designed to deliver long-term visibility and sustained customer traction for every category of retailer.
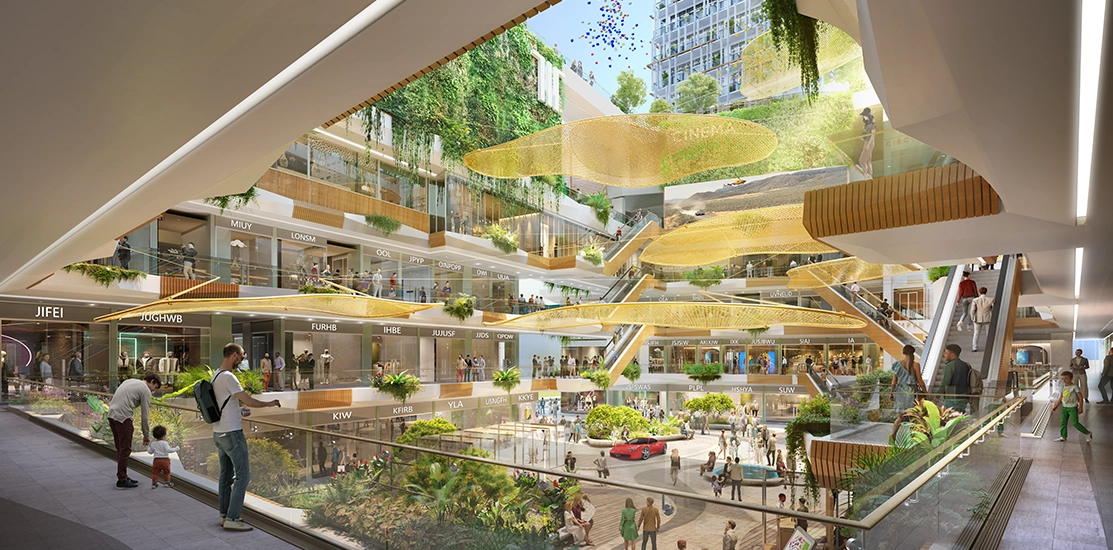
Comprehensive layout of retail spaces, anchor units, walkways, and lift lobbies.
Please submit your contact information. Our associates will be in touch with you shortly
Submit your information to receive unit layouts, customized pricing lists, and exclusive launch offers.